
Commercial Refrigeration Fitout: Planning Cold Storage Before You Build
Refrigeration decisions made late in a fitout are the expensive ones. Here is what to settle before the walls go up, from capacity and plant location to electrical and commissioning.
Servicing Newcastle, Lake Macquarie, Maitland, the Hunter Valley and Port Stephens
By Sebastian Chum · Published 18 November 2026 · Updated November 2026

Licensed & certified technicians
ARC Refrigerant Licence
AU 39843
Contractor Licence
209362C
Overview
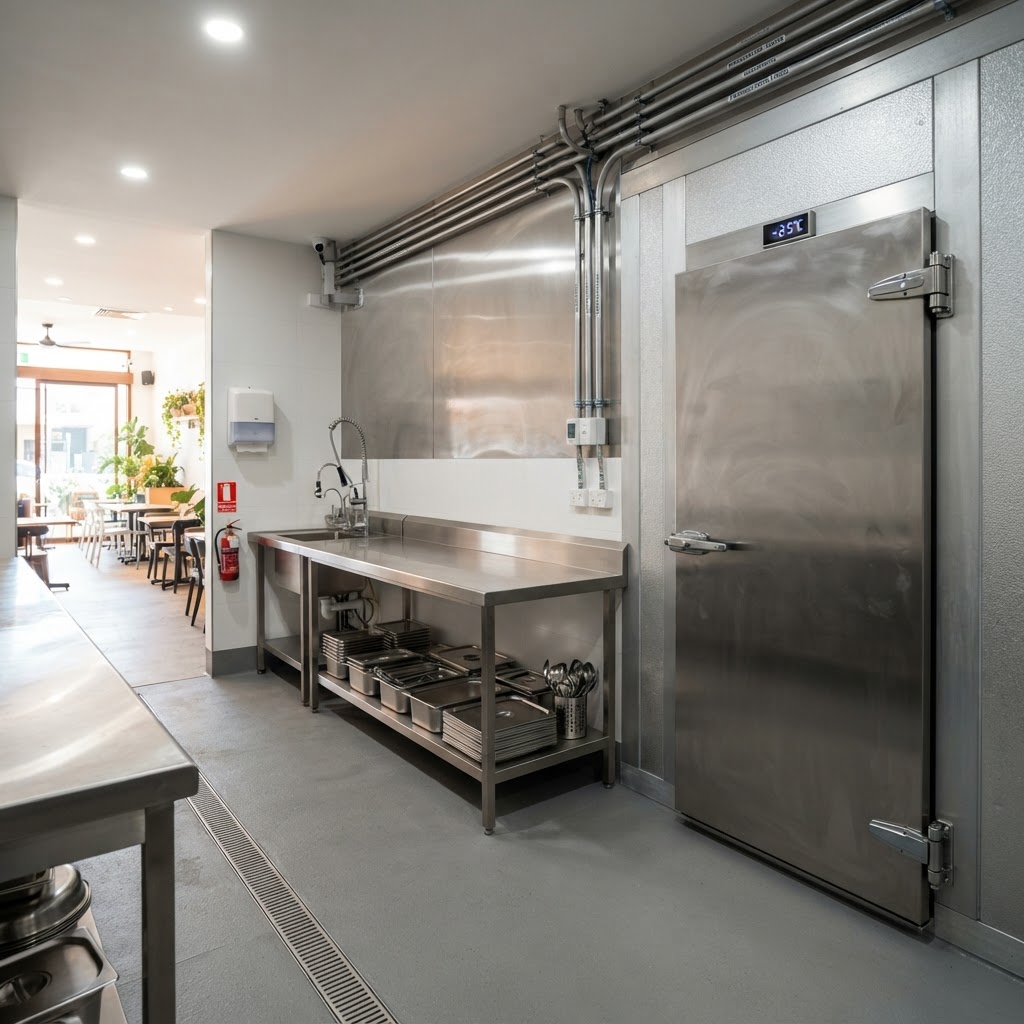
A refrigeration fitout is not a purchase, it is a design decision with a long tail. The size of the cool room, where the condensing units sit, how the doors open, where the drainage goes and how much power is available all get fixed in the early stages, and every one of them is expensive to change later. Kitchens that work well were planned around product flow and heat rejection; kitchens that struggle usually had refrigeration added as a line item at the end.
The other thing that gets decided early is the maintenance story. Equipment crammed into a space with no service access will be neglected, and plant in a hot, greasy plant room will need more frequent cleaning than the same plant on a roof. Those are design choices, and they determine the operating cost for the life of the fitout.
This guide sets out what to plan before construction: how to size cold storage from your menu and turnover, where plant should and should not go, what electrical and drainage provisions to make, what lead times to expect, and what commissioning and handover should include. It is written for owners, builders, shopfitters and project managers across Newcastle and the Hunter.
The problem
These are the fitout mistakes that cost the most to correct after handover:
- Cold storage sized on floor area rather than product volume, turnover and door traffic, so the room either cannot hold peak stock or runs constantly to maintain temperature.
- Condensing units placed in a hot, enclosed plant room or against a wall with no airflow, which raises pressures and shortens compressor life from day one.
- No service access. Plant that cannot be reached for cleaning or repair is plant that will not be maintained.
- Drainage overlooked, so condensate and defrost water have nowhere sensible to go and end up on the floor or in a wall cavity.
- Electrical capacity assumed rather than confirmed, leaving no circuit for a future display case or freezer.
- Doors specified without thinking about traffic: a solid door in a busy service area is open all day, which defeats the refrigeration.
- Commissioning squeezed at the end of a build, so temperatures are not proven under load and faults surface in the first trading week.
Every one of these is cheaper to solve on a drawing than on site, and far cheaper than after the kitchen is open.
Understanding it
Five things to settle before the fitout proceeds.
Sizing from product, not floor area
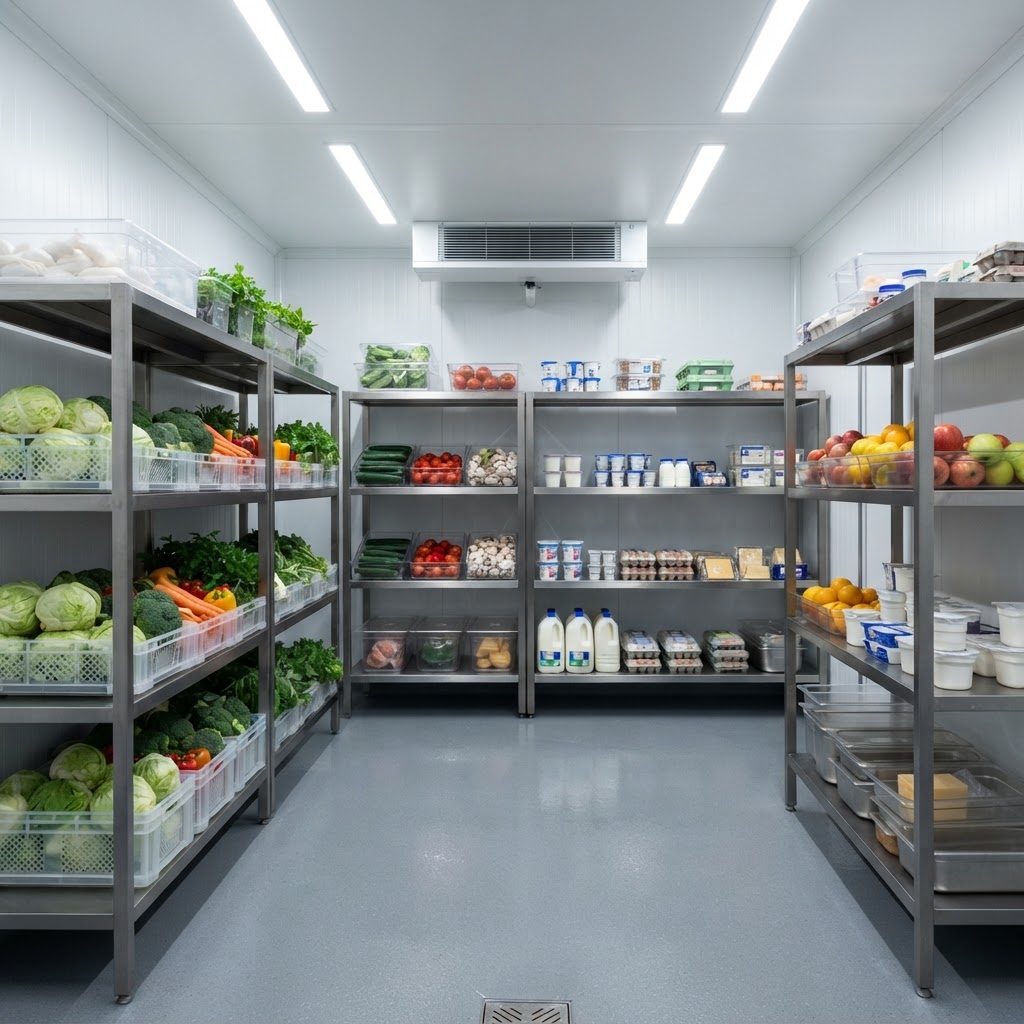
Cold storage capacity comes from what you will hold, how much of it, how often it turns over and how often the door opens. A café with a small, frequently restocked menu needs different storage to a restaurant prepping for a weekend or a butcher holding carcass stock. Work through peak stock volume by product category, add the space needed for airflow and shelving, then allow for door traffic and the recovery time the plant needs. Getting this right avoids both a room that cannot hold Friday's delivery and a room twice the size that costs more to run.
Plant location and heat rejection
Refrigeration moves heat, and the condenser has to get rid of it. Plant in a hot kitchen, a sealed plant room or a recess with no airflow will run at higher pressure, use more energy and fail earlier. Ideal locations are shaded, ventilated, accessible and away from grease-laden air. Roof plant needs structural consideration and safe access; wall-mounted units need clearance and a service position. This single decision affects running cost and reliability more than the brand of the equipment.
Doors, layout and product flow
The best refrigeration in the world cannot compensate for a door that is open all service. Layout should put cold rooms where staff can reach them without a trek, with door types matched to traffic: solid doors for low traffic, strip curtains or air curtains for busy pass-through, and self-closing hardware everywhere. Keep the path from delivery to storage short and avoid putting a cool room next to an oven or a deep fryer.
Electrical, drainage and structural provisions
Confirm the available supply, the circuits required for each unit and the spare capacity for future equipment. Refrigeration draws significant current at startup, and a fitout that fills the board leaves no room for growth. Drainage needs falls, trapped outlets and a lawful discharge point for condensate and defrost water. Structurally, panels, ceilings and plant need fixing points that suit the building, and penetrations need sealing for fire and thermal performance.
Lead times, commissioning and handover
Cold rooms and display cases are manufactured to order, and lead times can extend in busy periods. Order early enough that the equipment arrives before the trades that depend on it, and leave time for commissioning: proving temperatures under load, checking defrost, testing alarms and training staff. Handover should include the asset list, refrigerant details, operating instructions and warranty documents. That file is what supports every future service and any insurance or compliance question.
Working with builders, shopfitters and inspectors
A refrigeration fitout sits inside someone else's programme. The builder controls the site, the shopfitter controls the joinery and finishes, the electrician controls the board, and the certifier or council controls sign-off. Refrigeration has dependencies on all of them: plant needs a fixing point and a penetration, drains need falls before the floor is poured or tiled, and power needs to be at the right place before the panels go up. The way to avoid variations is a coordination meeting early, with a simple drawing showing plant positions, pipe routes, drain routes and power outlets. Send it to the builder and shopfitter, get it marked up, and keep the marked-up version. It is the document that resolves the argument about who was supposed to provide the penetration, and it is far cheaper than moving a condensing unit after handover.
Display cases, prep fridges and the equipment people forget
Fitout planning tends to focus on the cool room because it is the biggest item, but the small equipment is where most day-to-day failures happen. Display cases in a hot front-of-house area work harder than their rating suggests, prep fridges are opened constantly during service, and under-bench units in tight joinery have nowhere for their heat to go. Each of those needs its condenser airflow and service access planned, not squeezed into the last available gap. Ice machines need water, drainage and ventilation. Bar fridges in a warm back bar need clearance. List every unit with its location and its heat rejection before the joinery is finalised, and check that a technician can reach each condenser. That list is also the start of the asset register you will use for the next decade.
The most expensive refrigeration decision is the one made after the walls are up. Plan capacity, plant location and drainage on paper.
The solution
Six steps to a fitout that works after handover.
- 01
Start with the menu and the turnover
List what you will hold, in what volumes, how often it turns over and when your peak deliveries land. That information sizes the storage honestly and sets the recovery requirement.
- 02
Walk the site with the refrigeration contractor before layout is fixed
Plant location, access, drainage routes and power positions should be settled with the builder and shopfitter present. An hour on site at this stage prevents the most expensive variations.
- 03
Specify plant for service access
Every condenser, fan and control should be reachable for cleaning and repair without dismantling the kitchen. Ask how a technician will access each unit before you approve the layout.
- 04
Confirm electrical capacity with headroom
Check the supply and the board, and include spare capacity for the equipment you might add. Startup current, not just running current, is what sizes the circuit.
- 05
Order early and programme commissioning
Place equipment orders before the trades that depend on them, and protect time at the end for commissioning under load. A cold room that has not been proven with stock in it is an untested system.
- 06
Hand over with documentation
Asset list, refrigerant type and charge, operating settings, alarm contacts, warranty details and staff training. Keep it on site; it is what every future technician and every compliance conversation will rely on.
A fitout is a sequence of decisions, and refrigeration decisions are early ones. Plan them with the same rigour as the kitchen layout, because they are just as hard to change.
In conclusion
Commercial refrigeration fitout is a design problem before it is a purchase. Capacity from product and turnover, plant located for heat rejection and service access, and drainage and power confirmed early are what make the room work for the next decade.
Involve the refrigeration contractor while the layout is still on paper, order early, and insist on commissioning under load with proper documentation. Those four things prevent most of the problems that show up in the first trading month.
Need this sorted?
Get a clear quote or book a service with Polar.
Explore related services







Further reading, tools & calculators
Answer-first guides and calculators written by our team, so you can decide before you book.





Frequently asked questions
Written by
Sebastian Chum
Content & SEO Lead, Polar Refrigeration & Air Conditioning
Sebastian writes Polar's refrigeration and air conditioning guides, working with our licensed technicians to turn site experience into practical advice for Hunter homes and businesses.
Published 18 November 2026 · Updated November 2026
Disclaimer: General information only. This guide is written for conditions in Newcastle, the Hunter and NSW, and it does not replace an on-site assessment, a written quote, manufacturer instructions, or legal, food-safety or strata advice. Pricing figures are indicative and confirmed only in a written quote. Refrigerant and electrical work must be carried out by licensed technicians.
Planning a fitout?
Talk to us before layout is fixed and we will plan capacity, plant location and drainage properly.