
Ducted or Split System? Choosing the Right Air Conditioning for a Home
The choice between ducted and split systems decides what your home costs to run for the next fifteen years. Here is how to work out which one actually suits your house, your rooms and your power bill.
Servicing Newcastle, Lake Macquarie, Maitland, the Hunter Valley and Port Stephens
By Sebastian Chum · Published 9 September 2026 · Updated November 2026
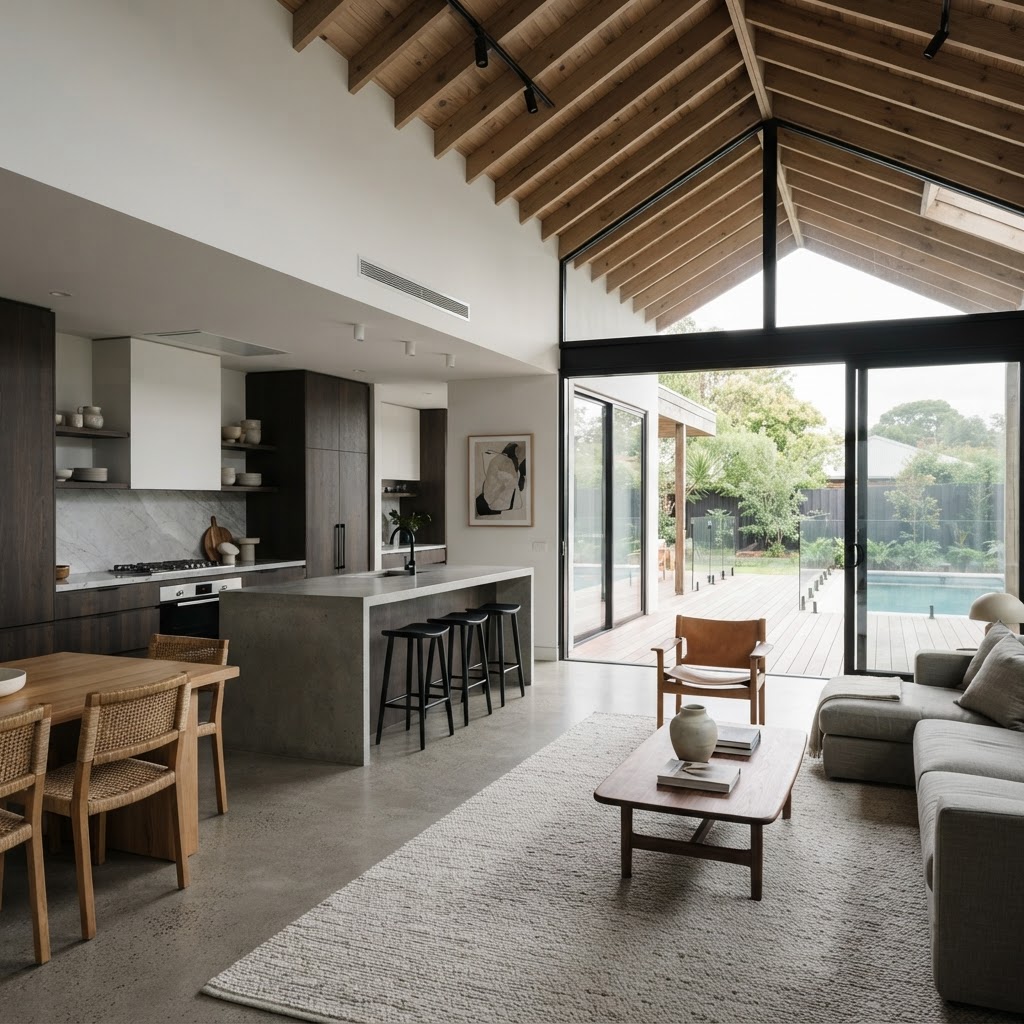

Licensed & certified technicians
ARC Refrigerant Licence
AU 39843
Contractor Licence
209362C
Overview
Choosing between a ducted system and split systems is the largest decision in a residential air conditioning project, because it sets the comfort of the whole house and the size of your power bill for the next decade and a half. Ducted air conditioning conditions every room it is zoned to from one outdoor unit hidden in the roof; split systems put a separate indoor head in each room you want to control. Both cool and heat efficiently. They fail in completely different ways, and they suit different houses.
The mistake we see most often is not choosing the wrong brand. It is choosing a system shape that does not match the house, then living with the consequence: a ducted system running three zones to cool one bedroom, a wall of outdoor units on the side of a house that only needed two, or a duct run through a roof space that was never designed for it. Those decisions are hard and expensive to reverse. The system type is worth getting right before anyone talks about model numbers.
This guide sets out how each type works, what each costs to buy and run, how the layout of a Hunter home changes the answer, and the questions to ask before you sign a quote. It is written from the perspective of a licensed installer who does both, and who will tell a homeowner when ducted is the wrong answer for their house.
The problem
Most residential air conditioning regrets trace back to one of a small set of decisions made at the quoting stage. These are the ones that cost the most to fix later:
- Sizing on floor area alone. Square metres tell you almost nothing about heat load. Glazing, orientation, insulation, ceiling height and occupancy do, which is why a west-facing glass box needs more capacity than a shaded bedroom of the same size.
- Choosing the cheapest quote without comparing what is included. A quote that omits the heat-load calculation, the electrical work, the duct design or the commissioning record is not cheaper, it is smaller.
- Putting ducted in a house that will never run more than two zones at once, and paying for capacity and duct work that is never used.
- Putting splits in every room of a large house and ending up with four outdoor units, four services to book and a facade covered in boxes.
- Planning for cooling and forgetting heating. In the Hunter you will use heating for as many hours as cooling, and reverse-cycle ducted or splits do both — but only if the capacity and the zoning were planned for it.
- Ignoring the roof space. Ducted needs a clear, insulated path through the ceiling or a bulkhead. A raked ceiling, a second storey or a metal roof with no cavity can turn a ducted quote into a renovation.
- Ignoring the switchboard. Adding a large system to an older single-phase home can require a circuit upgrade, and finding that out after the unit arrives delays the job and adds cost nobody budgeted for.
None of these are product faults. They are planning faults, and they all get decided before a single box is opened. The good news is that they are all avoidable with a proper site assessment and a written scope.
Understanding it
To choose well, it helps to understand what each system actually is, how it spends energy, and where each one runs into the limits of a real house.
How a split system works
A split system is one indoor head connected by refrigerant pipework to one outdoor unit. Air is drawn across an indoor coil, cooled or heated, and blown into the room. Because each head has its own controller and its own refrigerant circuit, a split system is zoned by nature: run the bedroom head and nothing else draws power. That makes splits extremely efficient for households that mostly condition one or two rooms at a time, and cheap to stage over several years, one room at a time. The limits appear as a house grows: a four-bedroom home may need four heads, and four outdoor units means more wall space, more pipe runs and more equipment to service. A multi-split solves the wall problem by connecting several heads to one outdoor unit, at the cost of a shared capacity ceiling: when every head runs at once, the outdoor unit becomes the bottleneck.
How ducted air conditioning works
Ducted systems use one large outdoor unit and one indoor fan coil, usually in the roof, that pushes conditioned air through insulated ductwork to outlets in each room. The same ductwork returns air to be reconditioned. Zones, controlled by motorised dampers, let you send air only to the parts of the house you are using. The appeal is that nothing is visible in the rooms: no heads on walls, one controller on the wall, one system to service. The trade-offs are real too. Ducted systems cost more to install because you are paying for ductwork, outlets and zoning hardware. They depend on the duct design being right, because a poorly sealed or badly routed duct run can lose a meaningful share of the cooling before it reaches the room. And they need somewhere to live: ceiling space, bulkheads or a plant area.
Zoning is where ducted earns its money, or loses it
The running cost of ducted air conditioning is almost entirely a function of how it is zoned and how it is used. A well-zoned house runs one or two zones for most of the day and adds bedrooms in the evening; a badly zoned one treats the whole house as a single space and cools empty rooms for hours. Before you accept a ducted quote, ask how many zones you are getting, which rooms sit in each zone, and whether each zone has its own temperature sensor. A zone that cannot be controlled independently is just a room with a vent. Set points matter just as much: 24 to 26 degrees in summer and 18 to 20 in winter is comfortable and efficient, while dropping the controller to 16 to cool faster simply runs the compressor longer for the same result.
The house decides more than the brochure
Roof space, storeys, roof pitch, ceiling type and building age all constrain the choice. A single-storey home with a pitched roof and clear ceiling cavity is the ideal ducted candidate. An apartment has no roof cavity, so it gets splits or a multi-split. A home with raked ceilings may need bulkheads, which affects the price and the finish. A two-storey home usually needs either two systems or a carefully designed duct run, and the quote should show how the air gets upstairs. Heritage or facade-sensitive homes often suit splits placed away from the street elevation. If you are renovating, the time to run ductwork is while the ceiling is open, not after the plaster is painted.
Capacity, electrical supply and tariff
Capacity should come from a heat-load calculation for each room, not a rule of thumb per square metre. That calculation considers room volume, window area and orientation, shading, insulation, ceiling height and how many people use the space. The result sets the indoor head sizes for splits, or the outdoor unit and airflow for ducted. The electrical side follows: many homes need a dedicated circuit, and larger ducted systems may need three-phase power or a supply upgrade. Finally, think about when you run the system. If you have solar, cooling in the middle of the day uses your own generation; if you are on a time-of-use tariff, pre-cooling before the peak window and letting the house coast is cheaper than fighting the peak. The right system is the one that fits the way you actually use power.
The system type decides your power bill for fifteen years. Get the shape right first, then argue about the badge on the outdoor unit.
The solution
Work through these six decisions in order. Each one narrows the answer, and by the end the choice is usually obvious.
- 01
Start with the rooms you actually use
List every room you want to control, and be honest about how often you use it. Two bedrooms and a living area point strongly at splits or a multi-split. Four bedrooms, two living areas and a study, used most evenings, point at ducted with zoning. Write the list down; it is the basis of every quote you will compare.
- 02
Decide how much of the house must be comfortable at once
If the answer is 'the whole house in the evening and one room during the day', ducted with two or three zones is efficient. If the answer is 'whoever is in a room turns it on', splits are simpler and cheaper to run. This single question separates the two options more reliably than any other.
- 03
Plan heating in the same decision
Both system types are reverse cycle, so both heat as well as cool. But heating capacity, defrost behaviour in cold humid coastal mornings and the zoning you need in winter are different from summer. Ask for the heating capacity figures, not just cooling, and confirm the system will hold temperature on the coldest night you expect.
- 04
Get the heat-load calculation and the duct design in writing
A proper quote states the calculated load per room, the selected indoor and outdoor models, the number of zones and which rooms they cover, the duct type and insulation, and the electrical work included. If a quote has a model number and a price but no load figures, it is a guess with a logo on it.
- 05
Check the electrical supply before you commit
Ask the installer to confirm the switchboard capacity and whether a new circuit or supply upgrade is needed, and whether that is included in the price. Doing this before the equipment is ordered avoids the awkward conversation where the electrician arrives and the quote grows.
- 06
Compare whole-of-life cost, not sticker price
Add the purchase price, the expected running cost at your tariff and the servicing for ten years. A slightly dearer system with better zoning, proper insulation and a competent commissioning record usually wins. Also compare what happens in year eight: which option is easier and cheaper to repair, and which one you can extend if your needs change.
If you do these six things, the ducted-versus-split question answers itself. The remaining decisions are model, brand and installer, and those matter far less than getting the shape of the system right.

In conclusion
Ducted air conditioning suits homes where most rooms need conditioning at the same time, where roof space allows a clean installation, and where zoning will be used properly. Split systems suit homes where comfort is room by room, where the roof space is unavailable or awkward, or where the budget is being staged over time. Neither is better in the abstract; one is better for your house.
Whatever you choose, insist on a heat-load calculation, a written scope that names the models and the zones, and a commissioning record at handover. Those three documents are what turn a purchase into a system that runs efficiently for fifteen years, and they are also what your warranty claim will rely on if something fails.
Need this sorted?
Get a clear quote or book a service with Polar.








Further reading, tools & calculators
Answer-first guides and calculators written by our team, so you can decide before you book.




Frequently asked questions
Written by
Sebastian Chum
Content & SEO Lead, Polar Refrigeration & Air Conditioning
Sebastian writes Polar's refrigeration and air conditioning guides, working with our licensed technicians to turn site experience into practical advice for Hunter homes and businesses.
Published 9 September 2026 · Updated November 2026
Disclaimer: General information only. This guide is written for conditions in Newcastle, the Hunter and NSW, and it does not replace an on-site assessment, a written quote, manufacturer instructions, or legal, food-safety or strata advice. Pricing figures are indicative and confirmed only in a written quote. Refrigerant and electrical work must be carried out by licensed technicians.
Ducted or splits for your home?
Book a site assessment and get a fixed-price quote based on a real heat-load calculation.